Get $1,475 Cash Back
18 FORD Drive, Stratford — listed at $589,900. Earn buyer cashback at closing. No catches, just more money in your pocket.
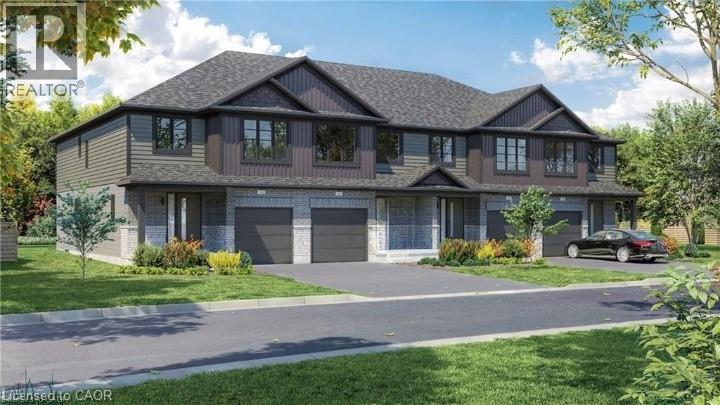
A great home isn't measured by how much space you have, but by how well that space works for the life you're building. The Birmingham was designed with exactly that in mind. Part of our Essentials Collection, this thoughtfully planned home offers 1,455 square feet, 4 bedrooms, and 1.5 bathrooms, bringing together the space families need with a price that makes brand-new homeownership feel within reach. Step inside and the main floor immediately feels connected. The open-concept living room and eat-in kitchen create an easy, comfortable space for everyday life — morning coffee at the table, busy weeknight dinners, movie nights on the couch, and friends gathered around the kitchen. With a carpet-free main floor, the space is practical, easy to maintain, and ready for everything that comes with a busy household. Inside entry from the attached garage makes groceries, backpacks, winter boots, and everyday comings and goings that much easier. Upstairs, four bedrooms give everyone room to settle in. Fill them with family, turn one into an office, create a guest room, or finally have space dedicated to the hobbies and interests that tend to take over the kitchen table. The Essentials Collection is about being intentional. We've focused on the features that matter most, simplified where it makes sense, and created homes that deliver the benefits of new construction at a more approachable price point. You'll still have the opportunity to choose from available finishes, colours, cabinetry, flooring, and upgrades, giving you the chance to put your own stamp on the home before you ever move in. (id:60164)
| Room | Level | Dimensions |
|---|---|---|
| 4pc Bathroom | Second level | — |
| Bedroom | Second level | 9'0'' x 10'0'' |
| Bedroom | Second level | 10'0'' x 11'10'' |
| Bedroom | Second level | 10'2'' x 11'7'' |
| Primary Bedroom | Second level | 11'0'' x 13'9'' |
| 2pc Bathroom | Main level | — |
| Kitchen/Dining room | Main level | 12'0'' x 13'2'' |
| Living room | Main level | 13'0'' x 13'2'' |
| Foyer | Main level | — |
Does it have a basement, and is it finished?+
Yes — Unfinished, Full. A finished basement adds meaningful living space beyond the listed square footage.
What are the ongoing costs beyond the mortgage?+
Budget for heating is forced air, natural gas. Always verify the latest figures with your agent before making an offer — these change yearly.
Is there air conditioning?+
No central cooling is listed. Budget for portable or window units, or get a quote for adding central air — typically $5,000–$10,000 installed.
Is 18 FORD Drive a good fit for a growing family?+
With 4 bedrooms and 2 bathrooms (1455 sq ft), there's room for kids plus a guest room or home office. The 2-storey layout keeps living and sleeping areas separated.
How is the home heated? Is it efficient?+
Heating is forced air, natural gas. Gas heating is generally the most cost-efficient option in Ontario winters.
Is this a good starter home?+
At $589,900, this is priced in starter-home territory for Stratford. With multiple bedrooms, it has room to grow into. Factor in property taxes when calculating your true monthly cost.
Ask About This Property
Nearby Places
Searching nearby places…
Benchmark price · Updated 2026-09
Year over year
Past 10 years
Similar listings
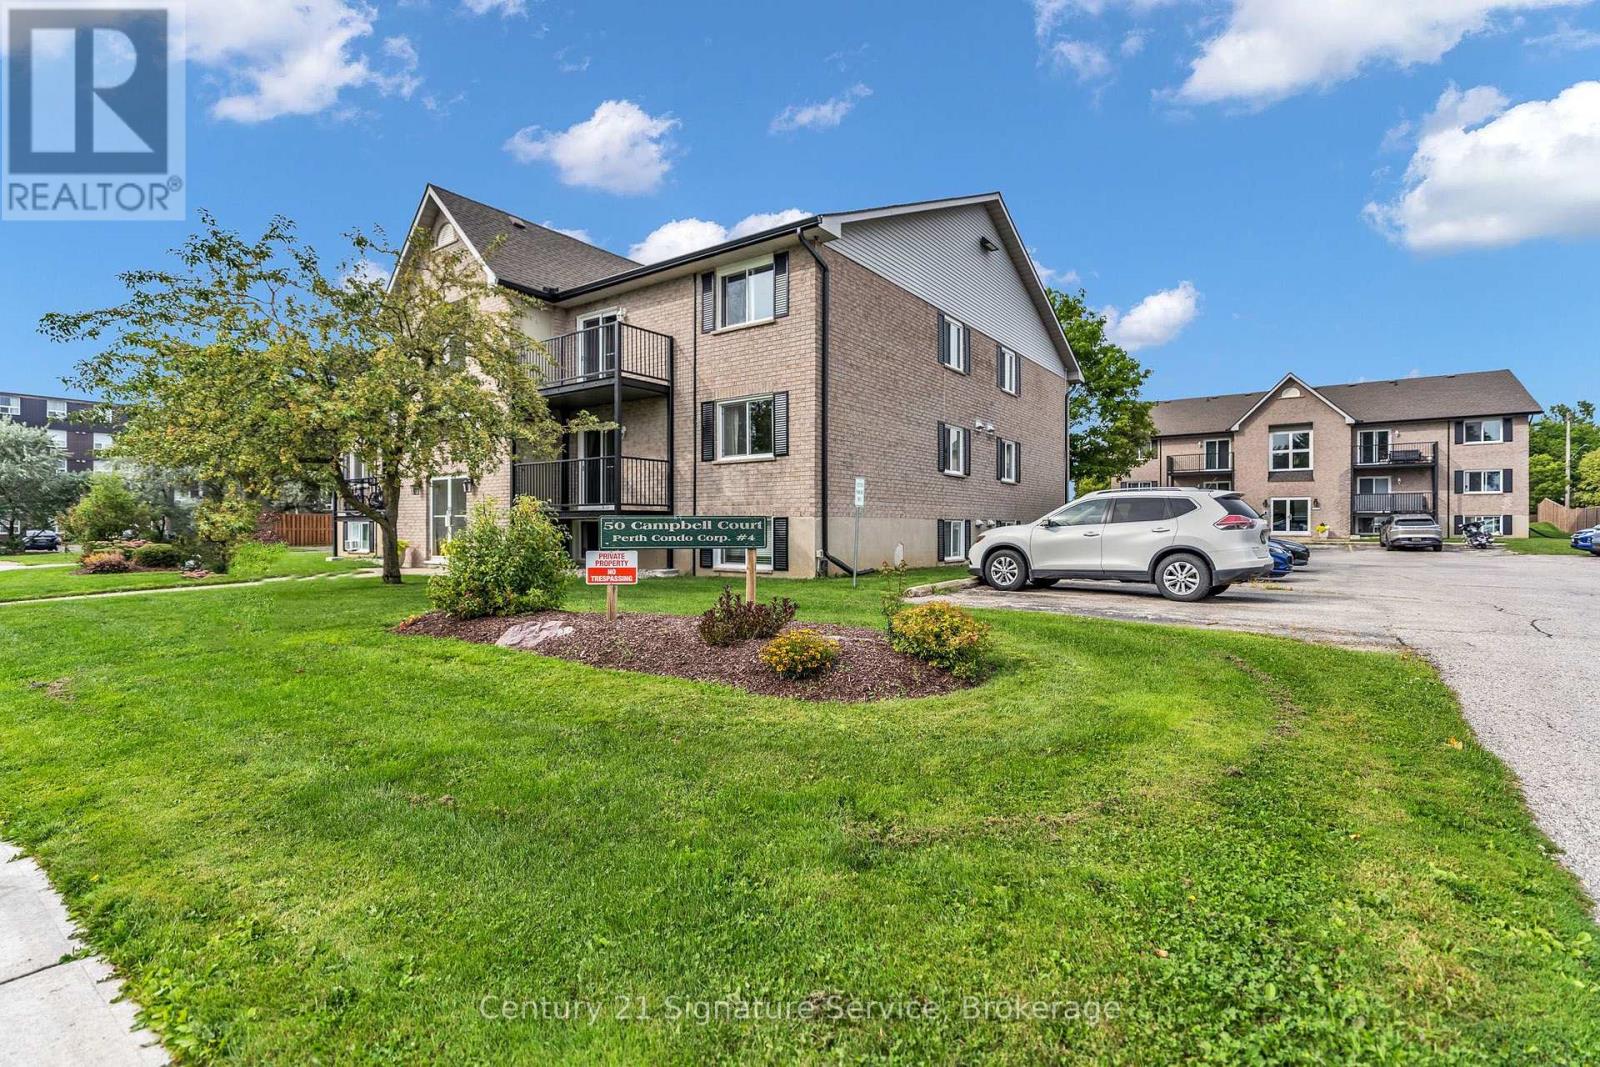 For Sale53 days20
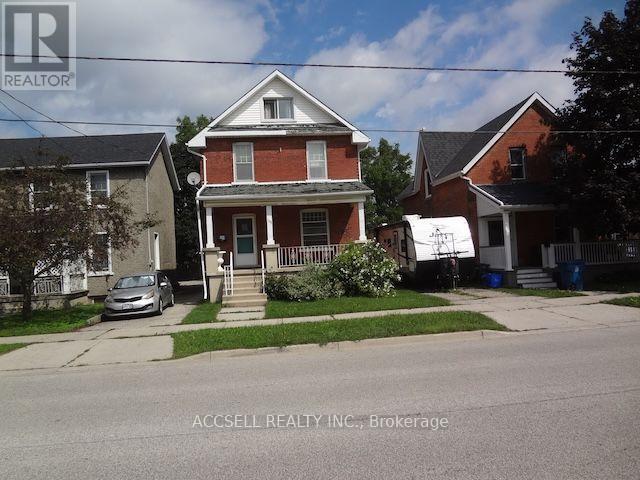 For Sale28 days11
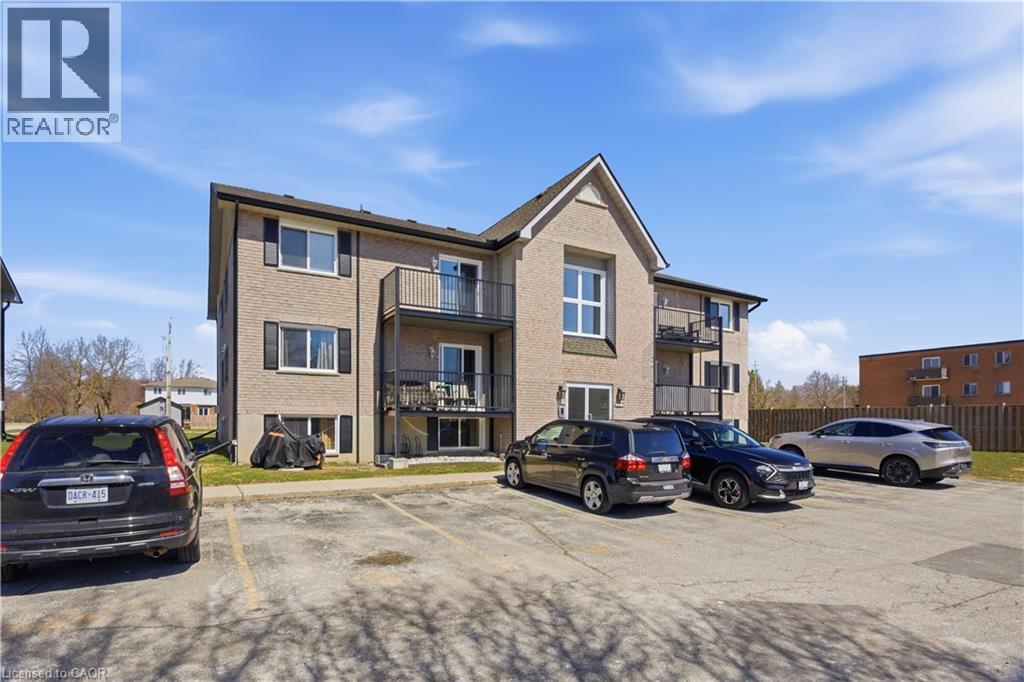 For Sale197 days36
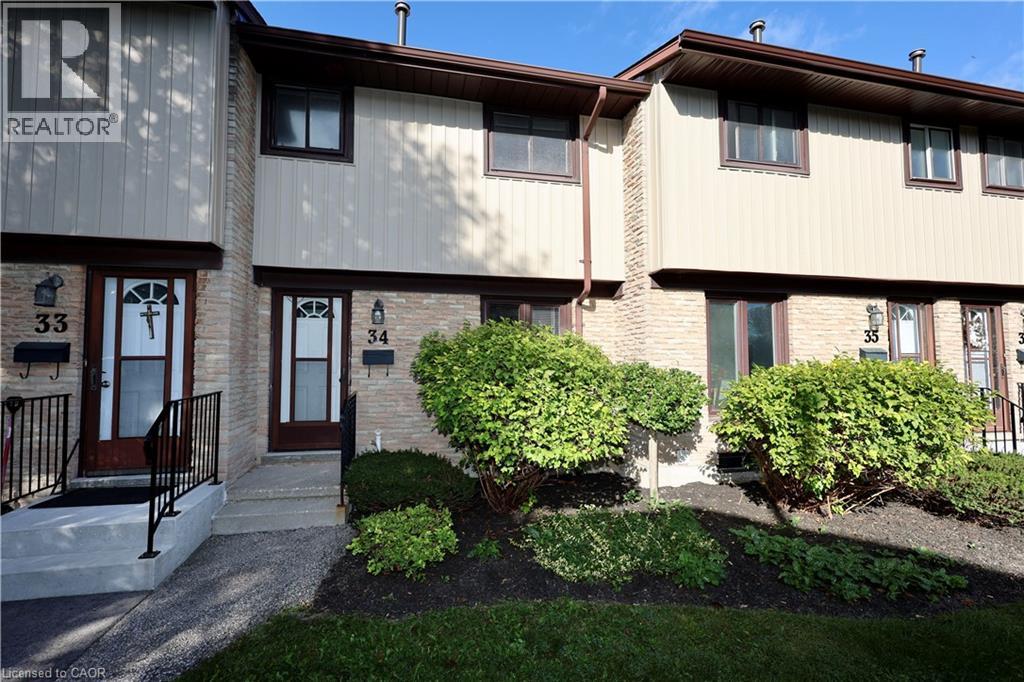 For Sale23 days23

The listing data above is provided under copyright by the Canadian Real Estate Association. While the information is considered reliable, its accuracy is not guaranteed by the Canadian Real Estate Association or getsetsold.ca. Neither getsetsold.ca nor its affiliates make any representations or warranties, express or implied, regarding the accuracy or completeness of the information presented here.